
Banks & Poole Real Estate & Development
419 SE Main St. Suite 203A-1
Simpsonville , SC 29681
864-409-2184
419 SE Main St. Suite 203A-1
Simpsonville , SC 29681
864-409-2184




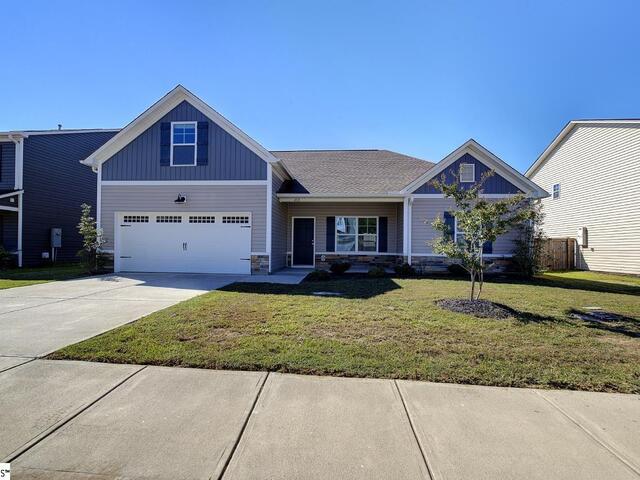
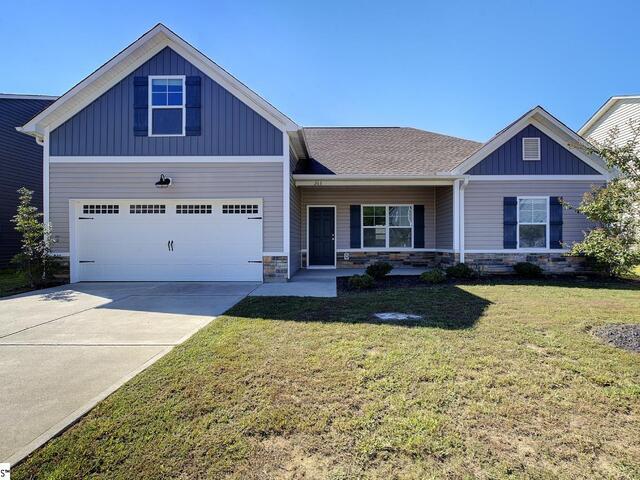
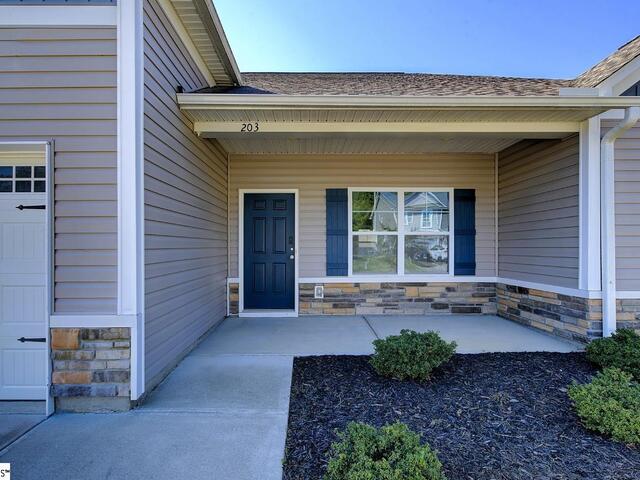
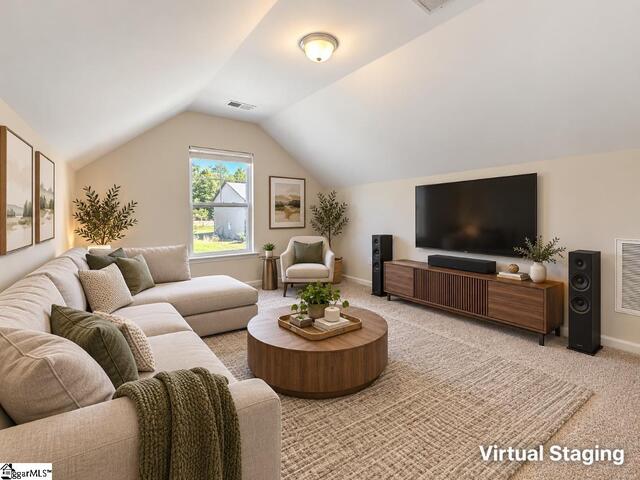
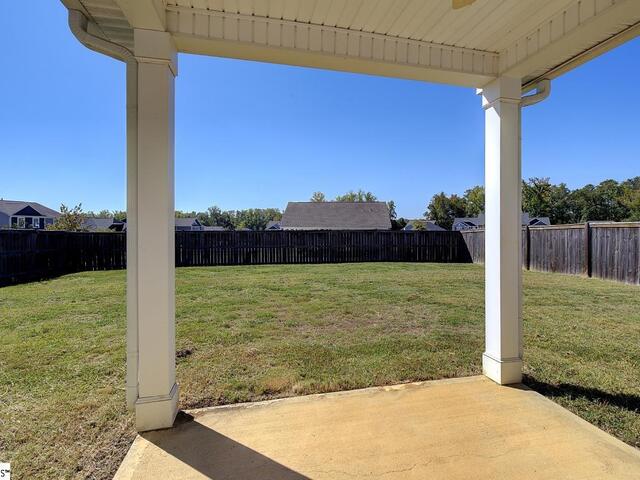
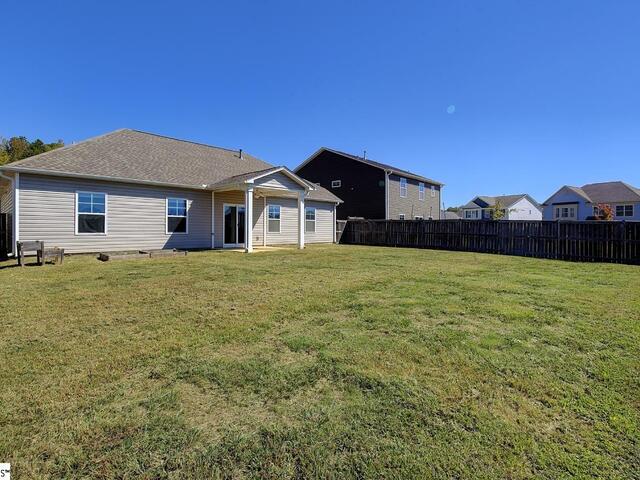
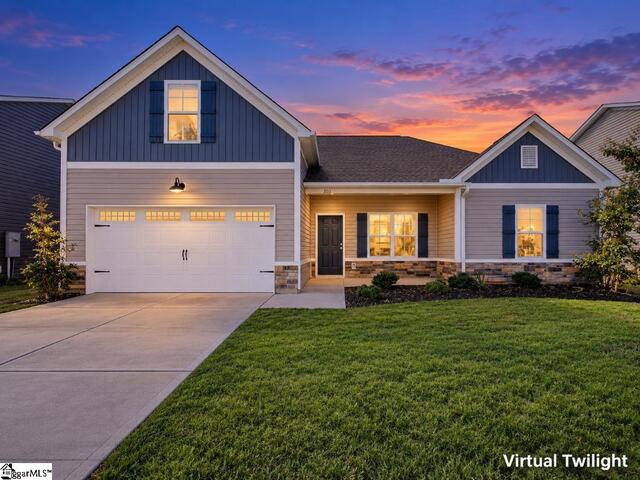
203 Icebow Road
Price$ 307,500
StatusActive
Bedrooms3
Full Baths2
Half Baths0
Sq Ft1600-1799
MLS#1606308
Area034-Laurens
SubdivisionWinterbrook
CountyLaurens
Acres0.16
Approx Age6-10
# of Stories2
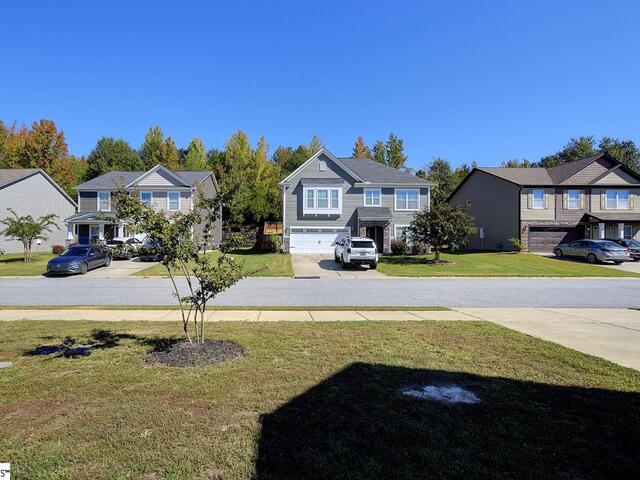
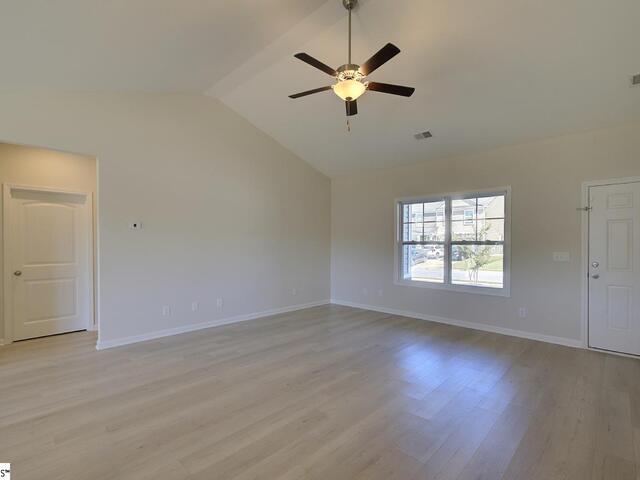
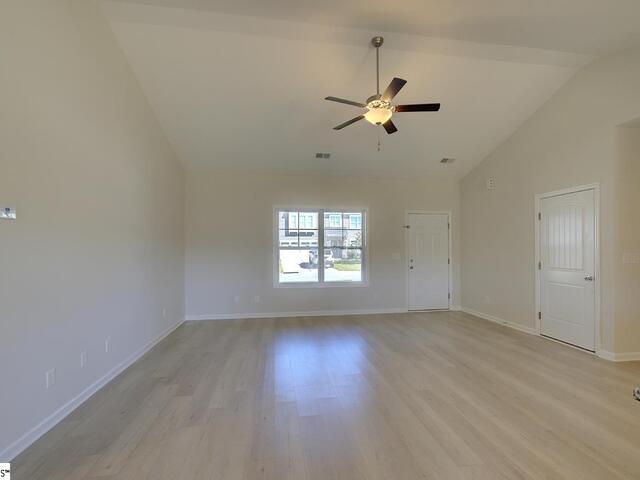
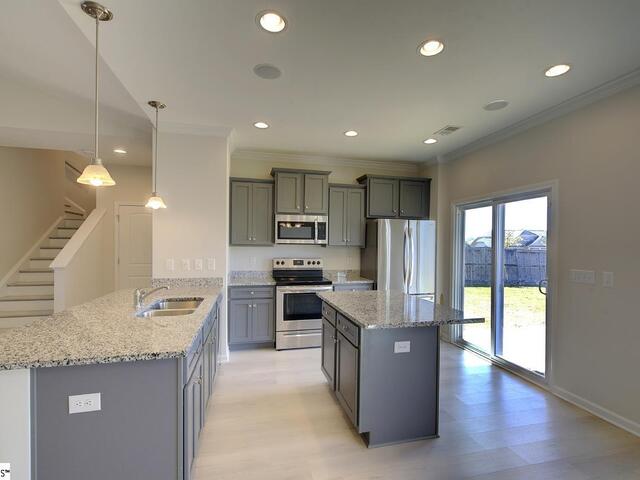
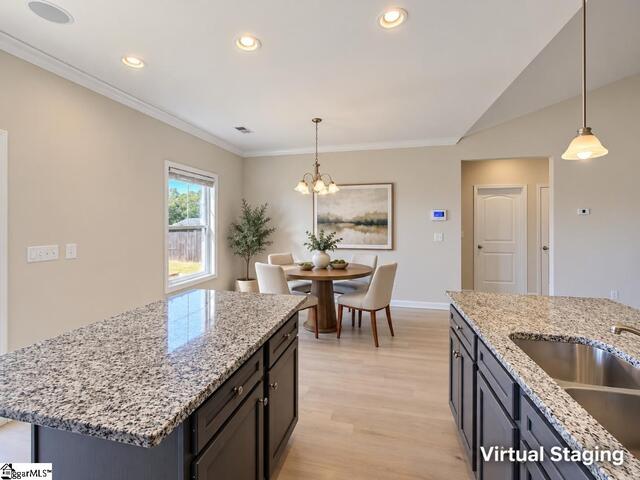
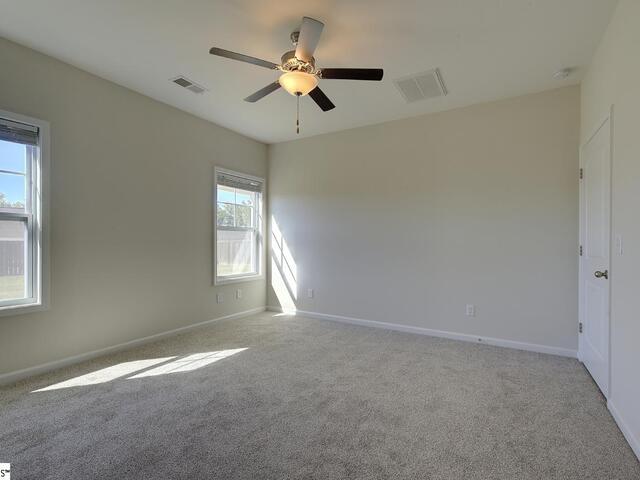
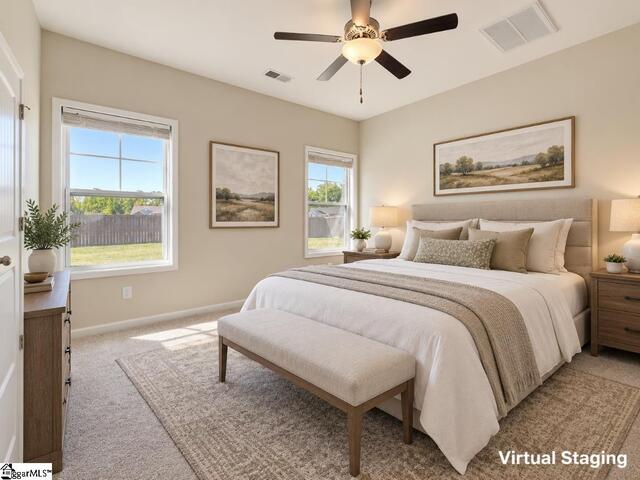
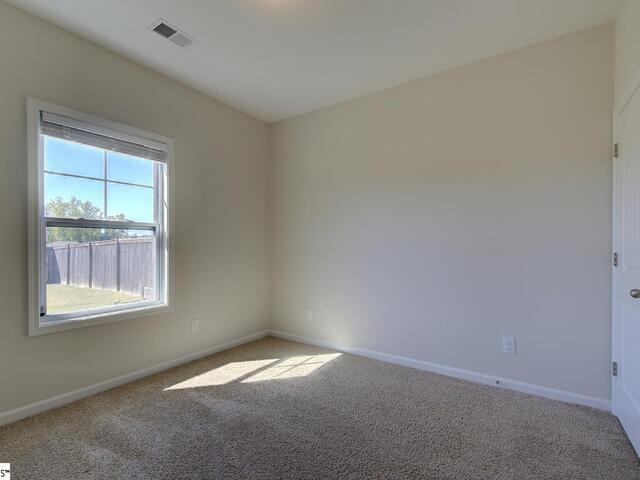
DescriptionCome see this inviting home in the growing community of Fountain Inn, conveniently located just inside Laurens County! The owner has recently replaced all carpet and freshly painted the interior, making it move-in ready and waiting for its new owner. Enjoy the peace of mind of worry-free, low-maintenance siding and insulated windows, adding to the home’s easy-care appeal and energy efficiency. With convenient access to I-385 and just a 20-minute drive to downtown Greenville, you’ll love the convenience while still enjoying all that Fountain Inn has to offer. With a desirable location, fresh updates, and low-maintenance features, this home is one you won’t want to miss!
Room Dimensions
Master Bed Room Size is 13X13
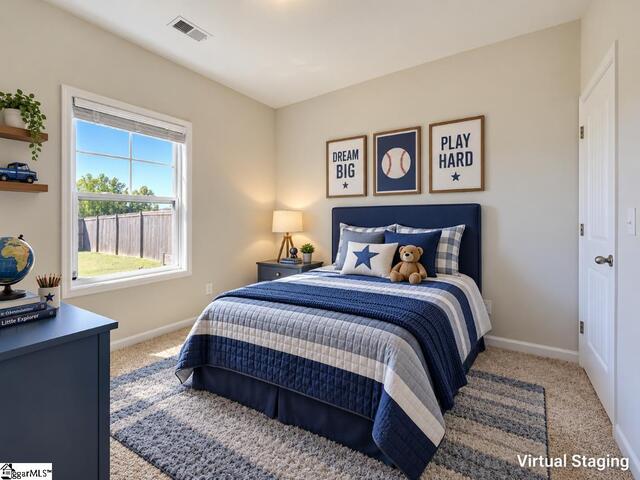
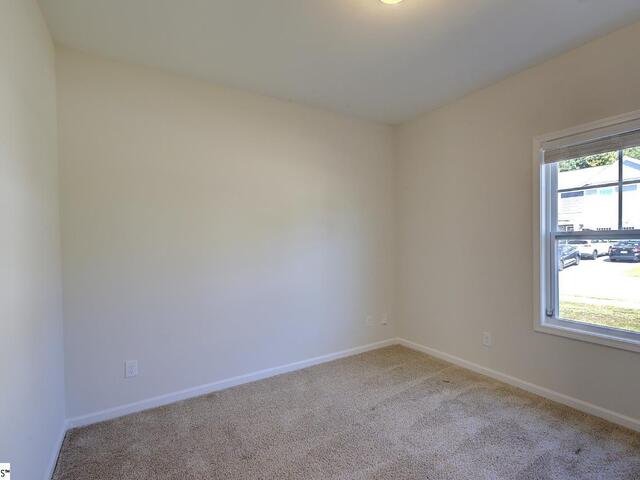
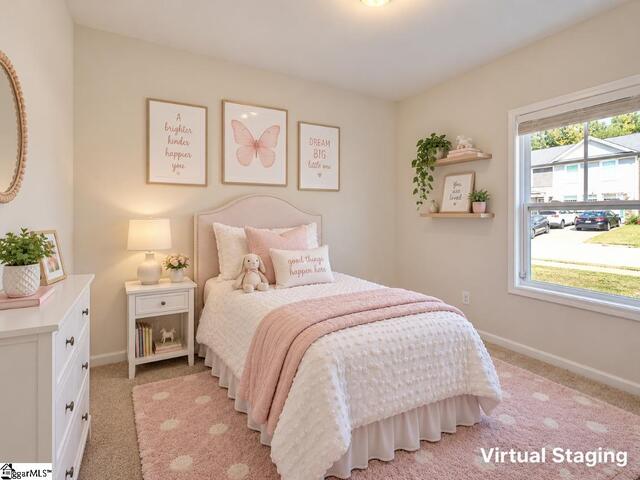
Bedroom Room 2 Size is 11x11
Bedroom Room 3 Size is 11X11
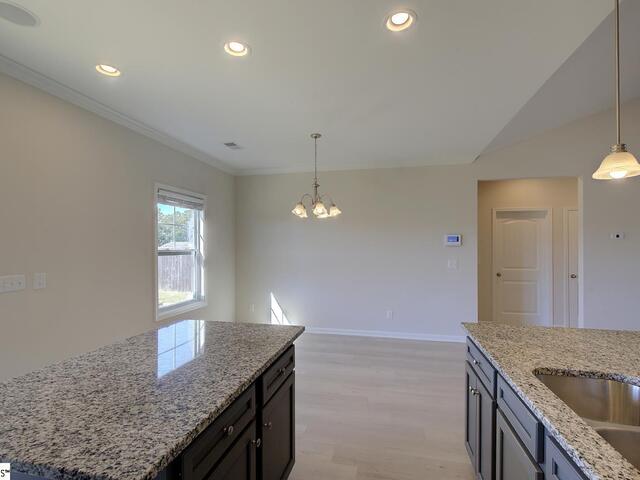
Breakfast Room Size is 13X9
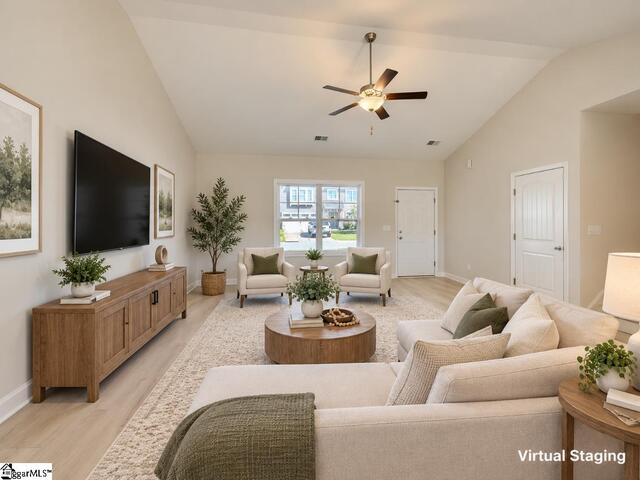
Great Room Size is 18X19
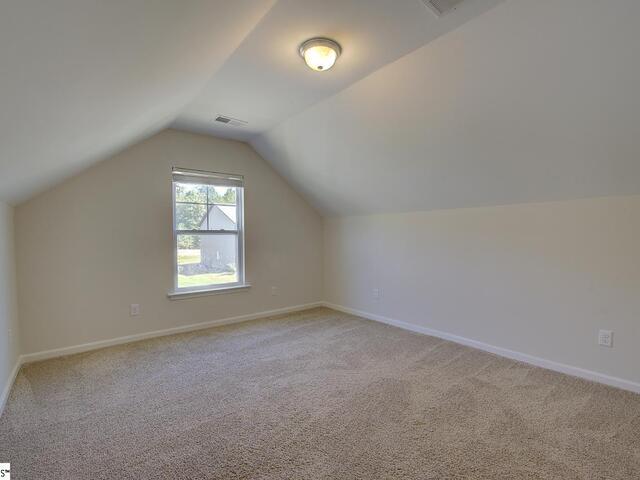
Bonus Room Size is 12X15
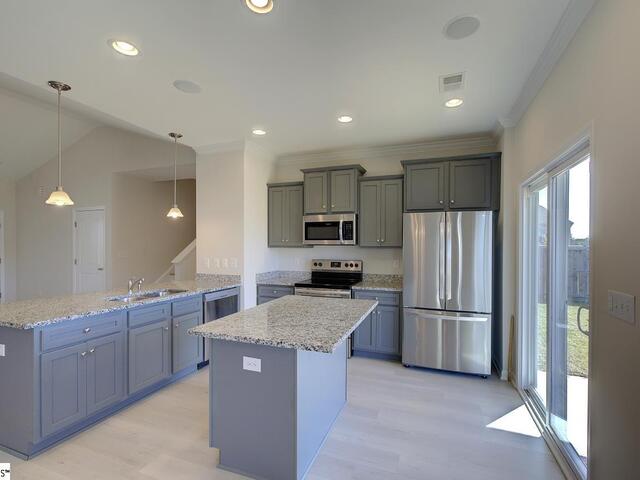
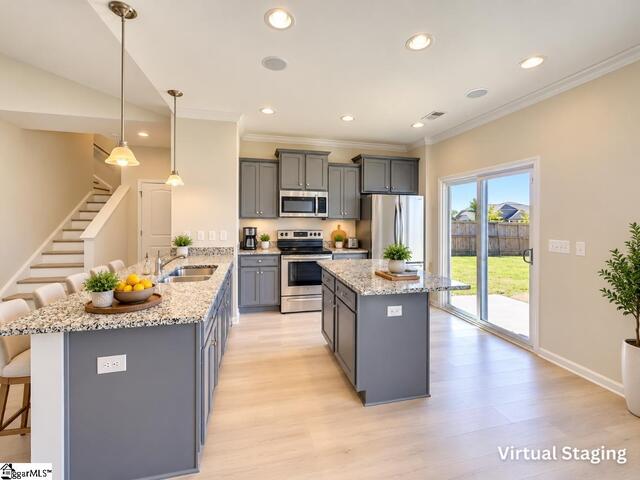
Kitchen Size is 11X13
Features
Style : Contemporary,Craftsman
Basement : None
Roof : Architectural
Interior Features : Cable Available,Ceiling Fan,Countertops Granite,Open Floor Plan,Smoke Detector,Walk In Closet,Split Floor Plan,Pantry – Closet
Master Bedroom Features :
Specialty Room : Bonus Room/Rec Room,Breakfast Area
Appliances : Stand Alone Rng-Electric,Microwave-Built In
Fireplace : None
Lot Description : Level,Sidewalk,Underground Utilities
Heating : Natural Gas
Cooling : Central Forced
Floors : Carpet,Luxury Vinyl Tile/Plank
Water : Public
Sewer : Public
Water Heater : Gas,Tankless
Foundation : Slab
Storage : None
Garage : Attached Garage 2 Cars,Door Opener
Driveway : Paved Concrete
Exterior Finish : Stone,Vinyl Siding
Elementary School : Fountain Inn
Middle School : Bryson
High School : Hillcrest
Listing courtesy of Mccoy, Mark - Banks & Poole RE Development - 864-409-2184
The data on this website relating to real estate for sale comes from the IDX Program of the Greater Greenville Association of Realtors.
All information is believed accurate but not guaranteed. The properties displayed may not be all of the properties available through the IDX Program. Any use of this site other than by potential buyers or sellers is strictly prohibited.
All information is believed accurate but not guaranteed. The properties displayed may not be all of the properties available through the IDX Program. Any use of this site other than by potential buyers or sellers is strictly prohibited.

 Copyright © 2026. Banks & Poole Real Estate and Development, LLC. All rights reserved.